

A home addition can give you space that the existing floor plan cannot. Before you draw a new bedroom or living room, find out what your lot, existing structure, and budget can support.
For homeowners in Metairie, New Orleans, and the surrounding area, that early homework matters. Tight lots, established rooflines, drainage, setbacks, and older foundations can all influence the design before anyone starts building.
Start with what the extra space needs to do
Are you trying to give a growing family another bedroom? Add a primary suite with a private bathroom? Make the kitchen large enough for people to gather without crowding the cook? Each goal points to a different solution.
Walk through how you use the house now. Notice where circulation gets awkward, which rooms are underused, and whether a modest interior reconfiguration could solve part of the problem. Sometimes the existing layout can do more of the work, so the addition can be smaller than you first imagined.
Find out what the property can support
Before committing to plans, a contractor and designer should look at the survey, setbacks, drainage, access for construction, existing utility locations, and where the addition would connect to the home. An addition may also affect windows, roof slopes, exterior doors, parking, or the amount of yard you want to keep.
Pay special attention to the tie-in. Look at how the floor, walls, and roof will meet the old house. That is where an awkward step, a low ceiling, or a place for water to collect can show up in the plans. On a raised home, matching floor elevations can be especially important. On a slab home, foundation and plumbing work may drive the approach.
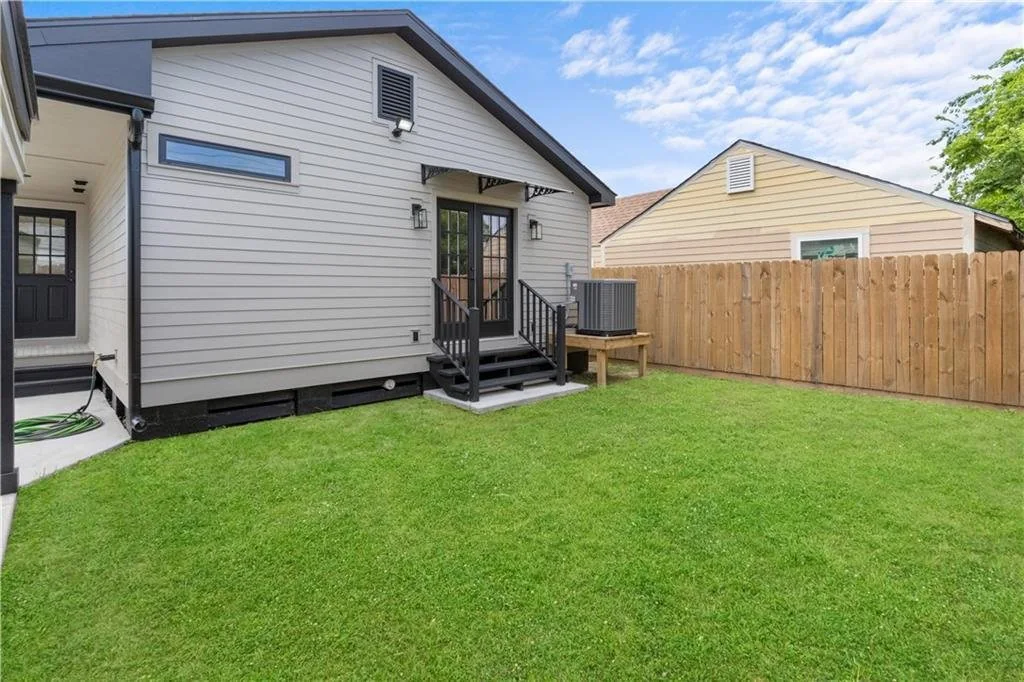
In one Jefferson addition and whole-home renovation, BPM removed an existing addition that was in poor condition and rebuilt it from the foundation up. The work also included a complete interior renovation of the house. The project photos show the removal, foundation work, and finished exterior. If your home already has an addition, its condition is worth reviewing early because it can change the scope of the work.
Build a realistic budget before final drawings
Ask what the scope needs to cover, from foundation work, framing, and roofing to heating and cooling, electrical, plumbing, finishes, permits, and repairs where the new work meets the old. Two additions with the same square footage can involve very different work depending on the site, utility runs, and finish selections.
At BPM, we discuss cost early so you can weigh those decisions before investing in final drawings. Adjusting the size, keeping a new bathroom near existing plumbing, or simplifying a roof connection may preserve what you need from the addition while making it more practical to build.
Bring the right information to the first conversation
A recent survey, a rough budget range, and a short list of must-haves are a strong start. Photos of the house and any previous plans help, too. A rough sketch is enough to show where you think the new space might go.
The goal of the first conversation is to understand what you can build, what the work may involve, and which decisions to make before moving forward. If you’re considering a home addition in Greater New Orleans, BPM can help you work through those questions.