Metairie & Greater New Orleans
Banner Property Management

Services / Kitchen remodeling

Kitchen remodeling

Make room for the way you cook, gather, and live.

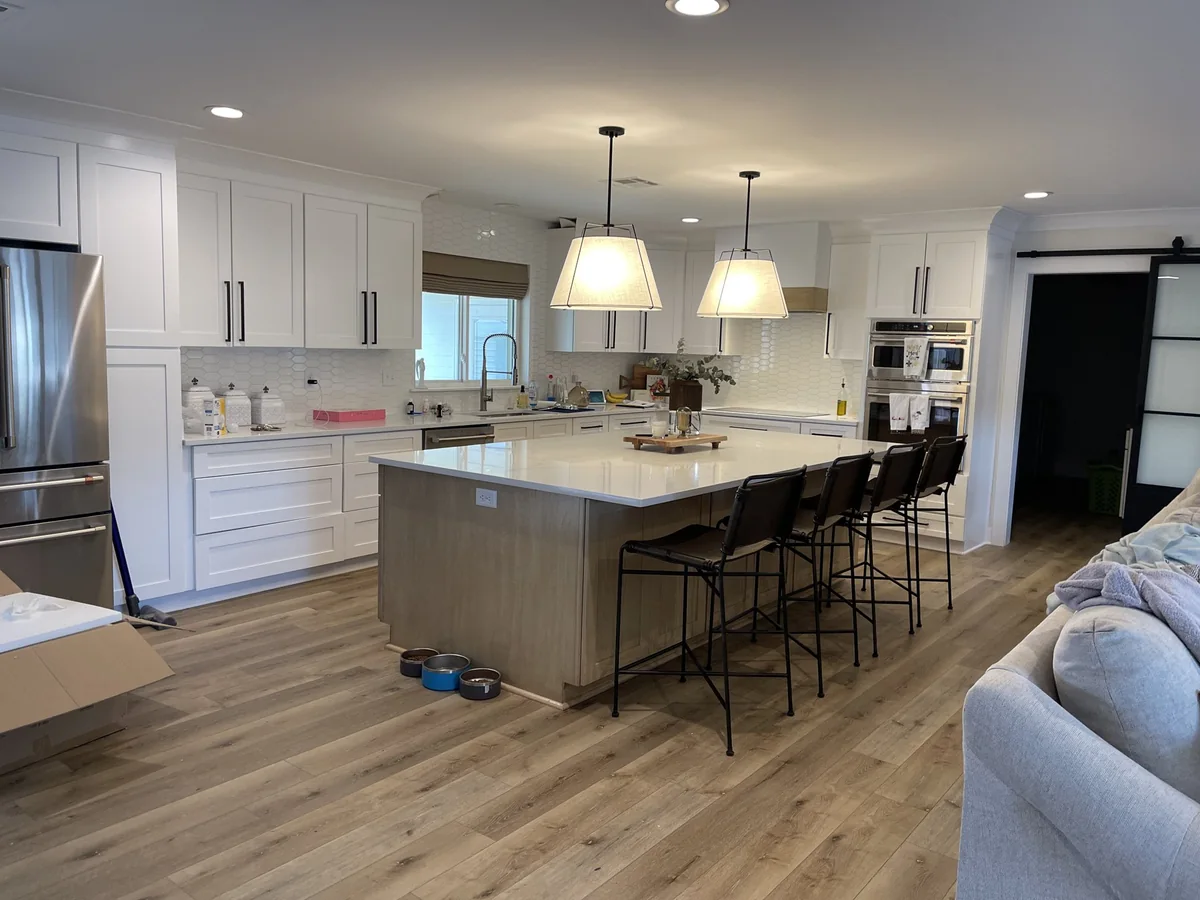
White kitchen with a wood island and pendant lighting

A kitchen that works from morning to night.

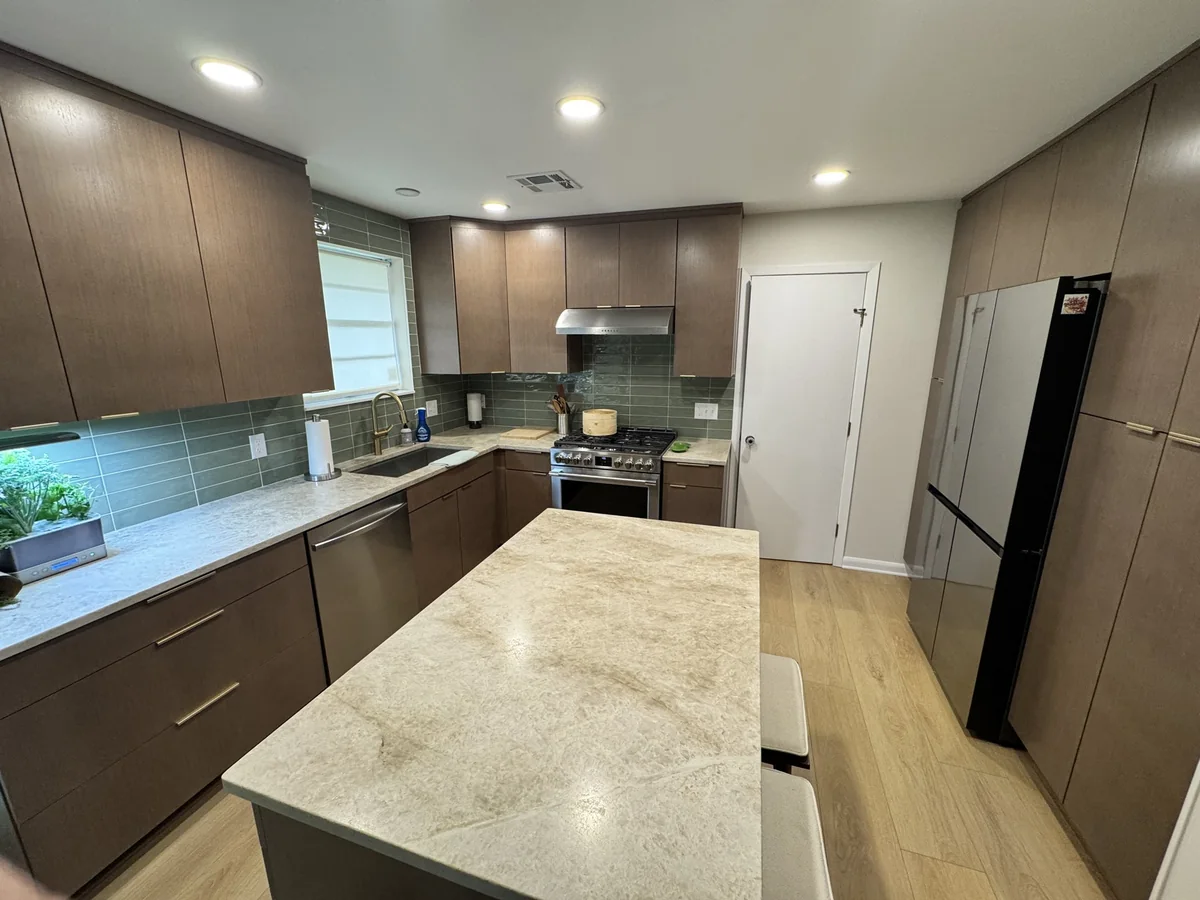
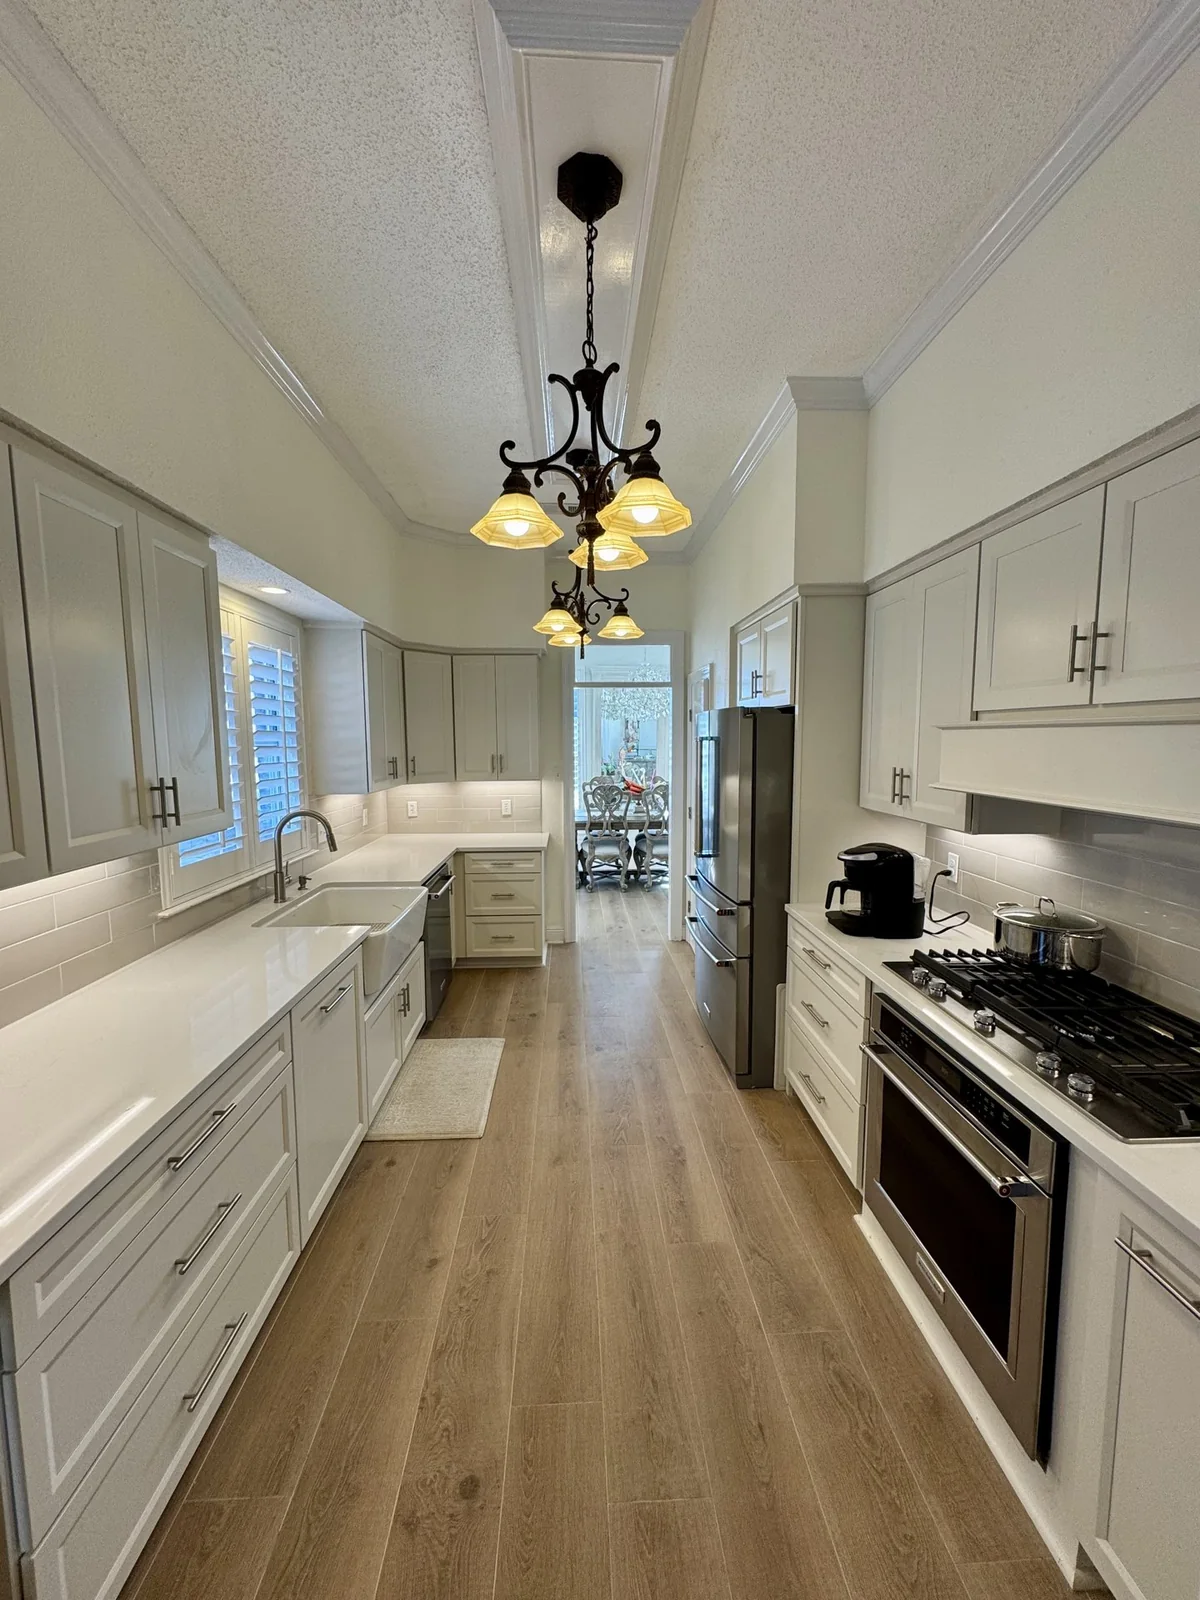
Create a kitchen with room to cook, gather, and stay organized. BPM remodels kitchens of all sizes, from compact and galley layouts to open kitchens with generous islands. Cabinetry, countertops, lighting, and appliance placement all shape how the room looks and works.

The details that matter

Plan the work around your needs.

Start with the way you use the room

A kitchen needs to work for ordinary meals as well as the times everyone gathers. Consider where you prepare food, unload groceries, wash dishes, and sit together. BPM remodels compact kitchens, galley layouts, and open kitchens, with the room’s proportions and your routine guiding the plan.

Bring storage, surfaces, and lighting together

Cabinet layout, counter space, appliance placement, and lighting all affect how a kitchen feels to use. Think about the items that need a place, the surfaces you use most, and whether an island or seating area fits comfortably. Finishes should work together visually and suit the cleaning and maintenance you prefer.

Look beyond the cabinet doors

A larger opening, relocated sink, or new appliance arrangement may involve structural, plumbing, or electrical work. These choices belong in the early discussion. Before materials are ordered, confirm dimensions, appliance specifications, selections, and the work included in the proposed renovation.

Getting started

From the first conversation to a clear plan.

  1. Tell us what you need.

    Share your property location, priorities, and any photos or plans. Explain what you hope to achieve and when.

  2. Define the work.

    Review the existing conditions, design information, and material choices that shape the scope and estimate.

  3. Plan for construction.

    Confirm the written agreement, approvals, schedule, and access arrangements before work begins.

Our work

See the ideas in real spaces.

Explore all projects ↗

Helpful answers

Questions about kitchen remodeling.

Can I keep the existing kitchen layout?

Yes. Keeping the layout may suit a project focused on cabinetry, surfaces, lighting, and appliances. If the layout causes everyday problems, we can also discuss changes to it.

Can a small kitchen include an island?

That depends on the room dimensions and the clear space needed around cabinets, appliances, and seating. A peninsula or different cabinet arrangement may be a better fit in some homes.

What should I prepare before our first conversation?

Bring photos, a short list of priorities, a target budget, and any appliance details you already know. Reference photos are useful when you explain which features you like.

Will I be able to cook during the renovation?

Kitchen access depends on the work and its sequence. Discuss a temporary cooking area, appliance access, and utility interruptions before construction begins.

More project questions ↗

Your next chapter starts here

Let’s talk about your project.

Start a conversation